2722 van Cliburn Cir
SEE ALL PHOTOS
2722 van Cliburn Cir
Courtesy of Patterson-Schwartz-Middletown
Sold

2722 van Cliburn Cir

2722 VAN CLIBURN CIRCLE, MIDDLETOWN, DE 19709

$560,000
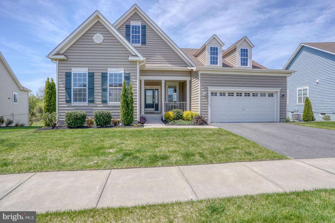
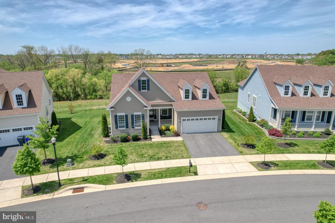
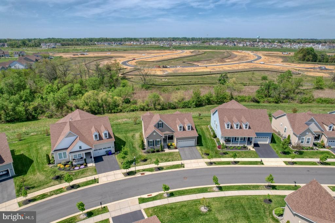
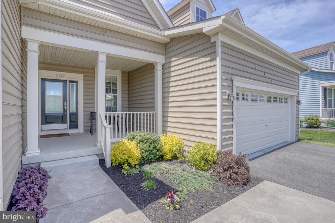
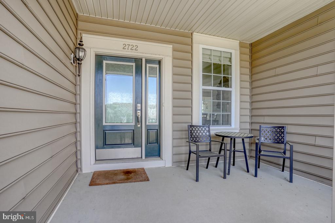
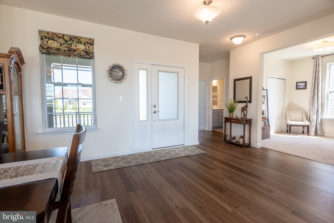
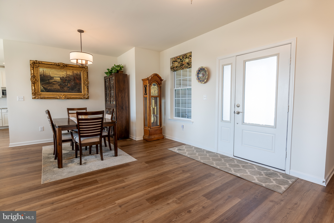
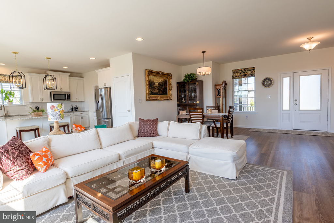
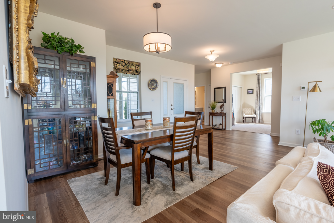
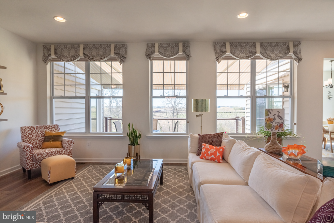
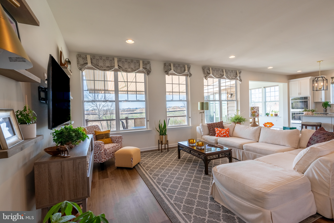
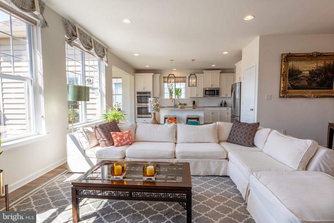
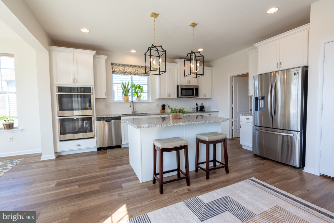
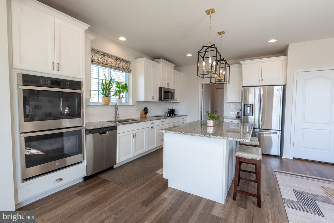
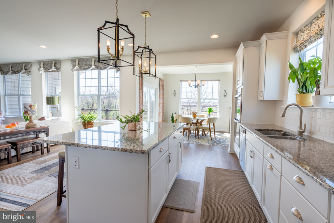
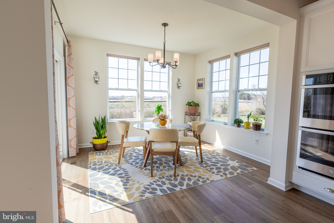
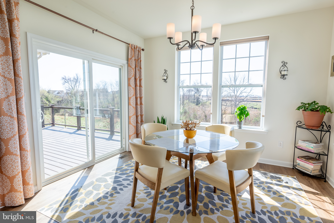
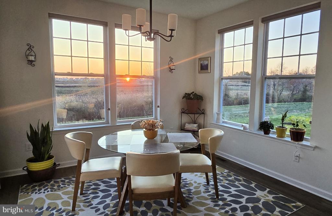
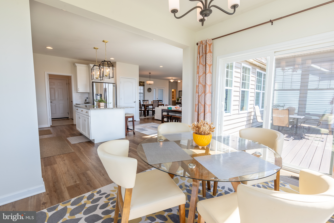
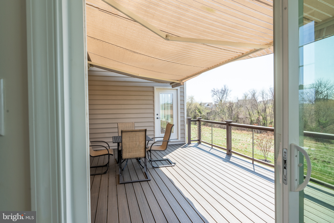
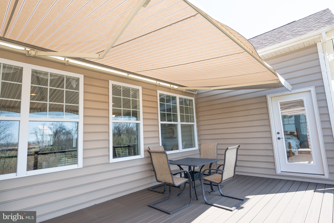
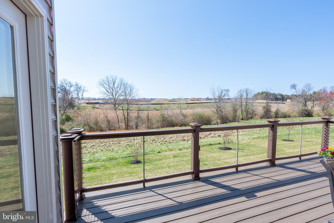
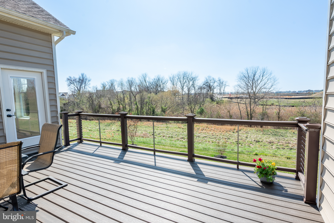
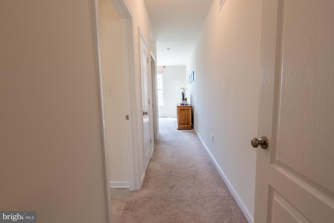
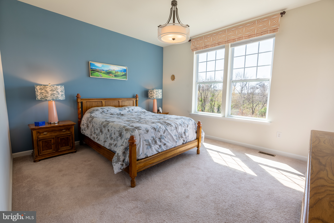
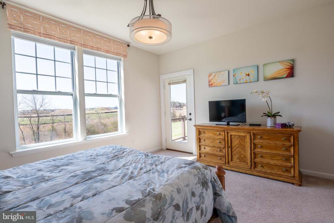
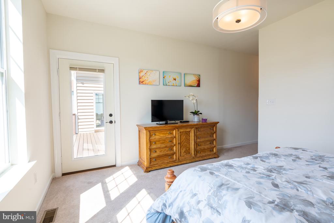
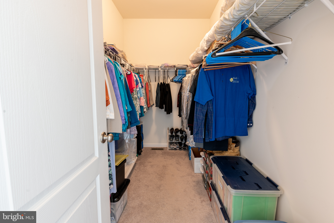
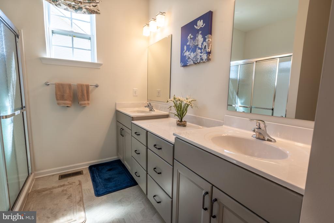
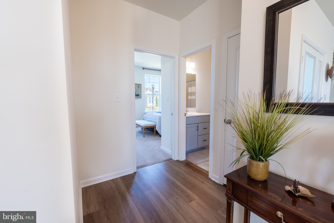
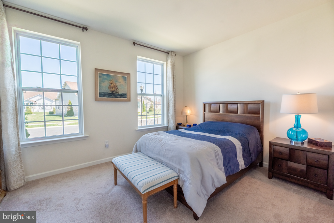
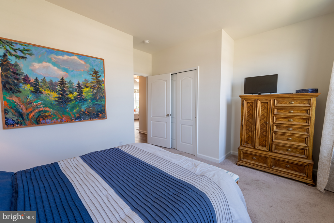
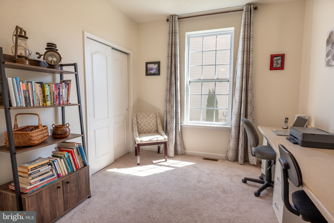
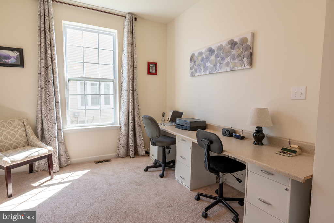
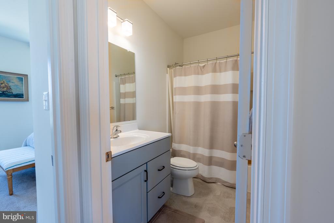
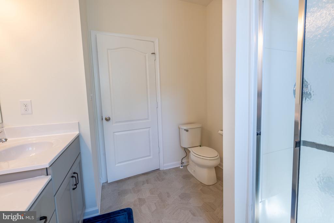
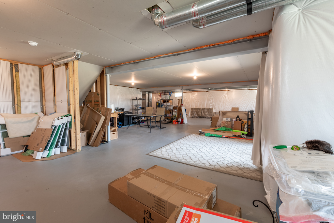
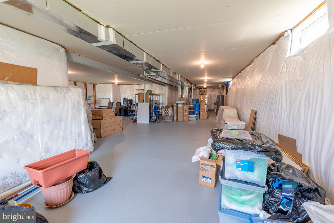
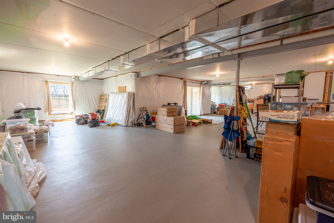
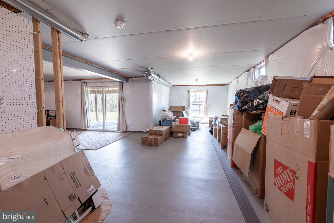
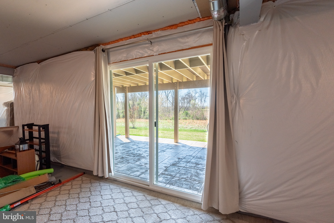
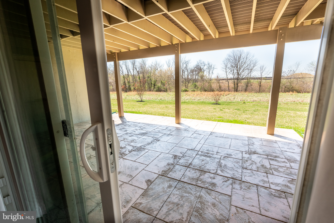
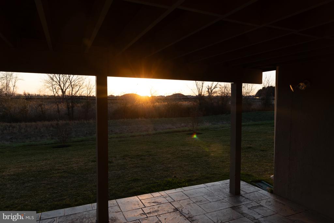
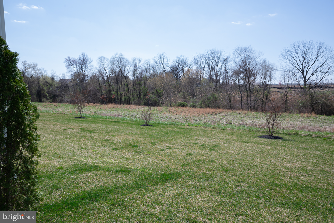
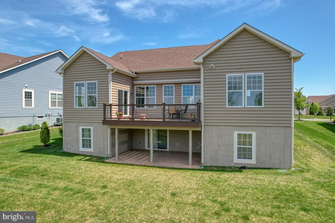
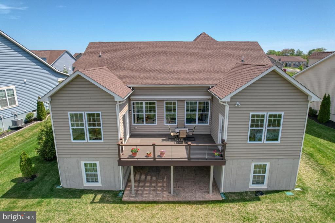
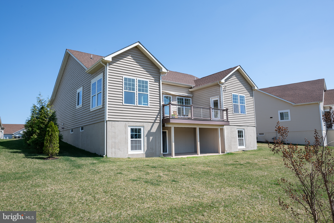
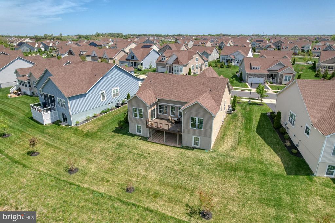
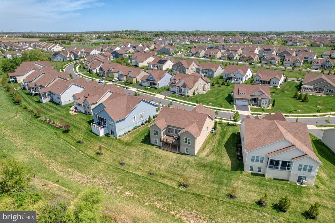
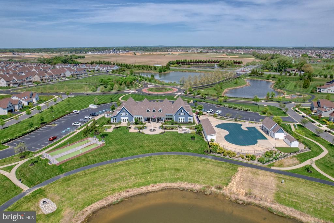
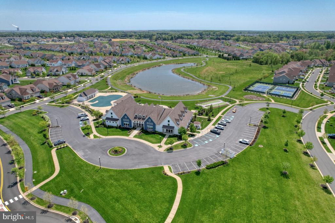
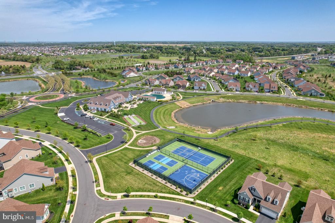

Newly adjusted pricing creates an extraordinary opportunity... listed substantially below appraised value! Move right into this 2-3 bedroom, 2-bath beauty on a PREMIUM lot in one of the area's most sought-after 55+ communities--where desirable amenities and peaceful living come together beautifully. With over $100K in upgrades and improvements, this five-year-young, meticulous home offers an open, sun-filled layout with large windows (several upgraded in 2023 for a cleaner, no-grill look), and luxury vinyl plank flooring throughout the main living areas including the large foyer and dining area. The spacious kitchen features granite countertops, subway tile backsplash, stainless steel appliances, and a double wall oven. Just off the kitchen, natural light floods the sunroom that looks out to open space and trees, creating a relaxing atmosphere for enjoying your morning coffee. Step out onto the expansive 20x14 TimberTech deck with stainless steel cable railing and a motorized retractable awning (2021) --perfect for the absolutely gorgeous sunsets and peaceful evenings. A conveniently located mud room with newer washer and dryer leads to a full two-car garage with painted floor. The spacious primary suite is your personal retreat, with en suite bath and large walk-in closet, has been updated to offer direct access to the private deck through a custom glass door. A bright second bedroom has ample closet space and a third bonus room that's currently being used as an office, is easily converted to a third bedroom with its large window and spacious closet. The walk-out basement opens to a beautiful private stamped concrete patio (2022) and peaceful green space. Upgraded stylish lighting, custom roman and cellular shades, painted basement floor and irrigation system make this home as modern as it is functional. The community offers resort-style amenities including a 10,000 square foot private clubhouse, pool, fitness center and recreation room. You'll also enjoy walking trails, dog parks, and sports courts, including pickle ball. This vibrant community also offers a full calendar of social events to enjoy. Conveniently located near shopping, dining, and major routes, this meticulously maintained home is ready to welcome you to the lifestyle you've been waiting for. Select furniture is available to remain with the home should the new owner desire.

2
beds

2
baths

1,942 Sq.Ft. LIVING AREA

10,890 Sq.Ft. lot

Vicki Feeney

Vicki Feeney

Features & Amenities

Interior

  • total bedrooms2
  • Total bathrooms2
  • full bathrooms2
  • APPLIANCES Built-In Microwave, Cooktop, Dishwasher, Disposal, Dryer, Oven - Double, Oven - Wall, Refrigerator, Stainless Steel Appliances, Washer, Water Heater
  • other interior Features Combination Dining/Living, Entry Level Bedroom, Floor Plan - Open, Kitchen - Gourmet, Kitchen - Island, Recessed Lighting, Bathroom - Stall Shower, Upgraded Countertops, Walk-in Closet(s), Window Treatments

Area & Lot

  • Status Sold
  • Date Sold July 15, 2025
  • Living Area1,942 Sq.Ft.
  • Lot Area10,890 Sq.Ft.
  • MLS® IDDENC2080864
  • TypeResidential
  • YEAR BUILT2020
  • Architecture StylesRanch/Rambler

Exterior

  • STORIES1
  • Garage Space2.0
  • water SourcePublic
  • roofShingle
  • lot featuresPremium
  • parkingAttached Garage, Driveway, Off Street, On Street
  • HEAT TYPEForced Air
  • AIR CONDITIONINGCentral A/C
  • sewerPublic Septic
  • SubstructureConcrete Perimeter
  • Disability FeaturesNone
  • HOA AmenitiesBilliard Room, Club House, Common Grounds, Dog Park, Fitness Center, Jog/Walk Path, Pool - Outdoor, Retirement Community, Water/Lake Privileges
  • security FeaturesSmoke Detector
  • other exterior FeaturesAwning(s), Exterior Lighting, Sidewalks, Street Lights, Tennis Court(s), Underground Lawn Sprinkler

Financial

  • Sales Price$560,000
  • Real Estate Tax $4,487/yr
  • HOA $180/mo
  • Zoning S-UDC
View Virtual Tour

Work With Vicki

With her enthusiastic energy and commitment to her clients’ positive experience, she’s not only dedicated to results but she’s also dedicated to you.

Follow Me on Instagram