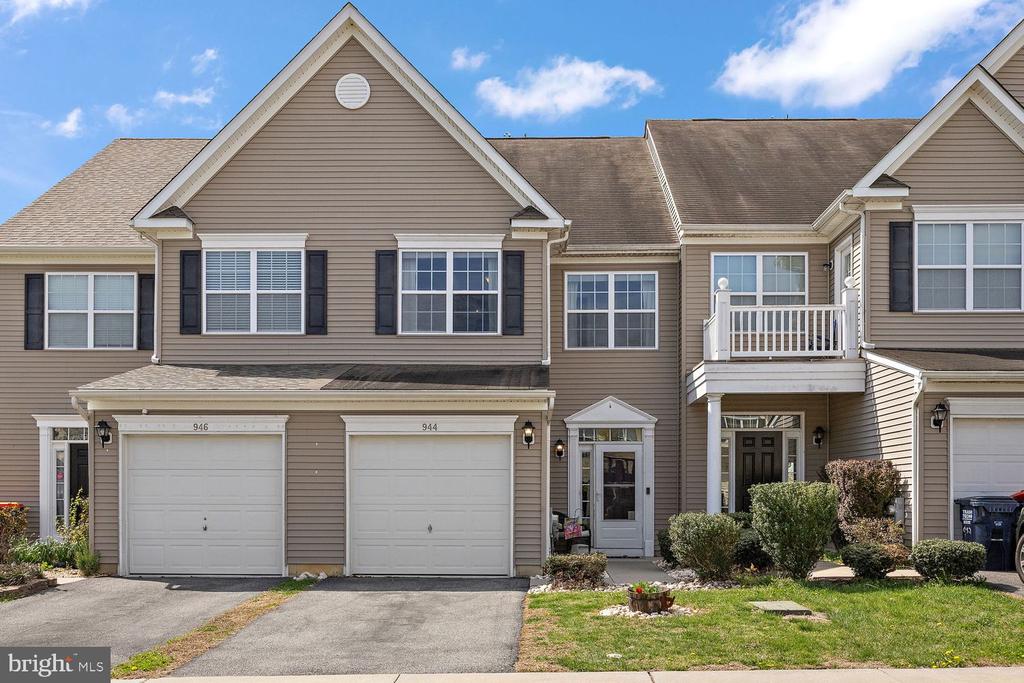
Welcome to 944 Lansdowne Rd, where comfort meets convenience in the heart of Middletown! This charming 3-bedroom, 2.5-bath home offers an ideal blend of modern amenities and peaceful living.
As you step through the front door, you're greeted by a welcoming foyer that sets the tone for the warm and inviting atmosphere throughout. The main level boasts a thoughtfully designed layout perfect for both entertaining and day-to-day living. The living room invites you to relax and unwind, with plenty of space for cozy evenings or lively gatherings. Just beyond, the kitchen steals the show with its modern appliances, ample counter space, and an island that's perfect for meal prep or casual dining. Adjacent to the kitchen, a charming bonus nook offers endless possibilities--a home office, a reading corner, or a play area, tailored to your needs.
Upstairs, you'll love the convenience of a second-floor laundry--because who wants to lug baskets up and down stairs? The three well-appointed bedrooms provide plenty of room to unwind, while the 2.5 baths ensure everyone has space during the morning rush.
Step out back, and you'll find your own slice of serenity: a picturesque pond that creates a peaceful backdrop for morning coffees or sunset gatherings. Plus, the attached garage offers storage and parking options, keeping your life clutter-free.
Situated in a prime location, this home is just moments away from shopping, dining, and local attractions, making it easy to enjoy everything Middletown has to offer. Whether you're hosting friends or enjoying a quiet evening at home, 944 Lansdowne Rd has something for everyone.
Don't miss your chance to make this home yours--schedule a showing today!